

Commercial and green roofs
Working in a Landscape Assessment role at City of Sydney Kate reviewed numerous development applications and provided expert advice to planners and to the NSW Land and Environment Court. Notable complex projects with landscape located at grade, on communal open rooftops and inaccessible green roofs includes:
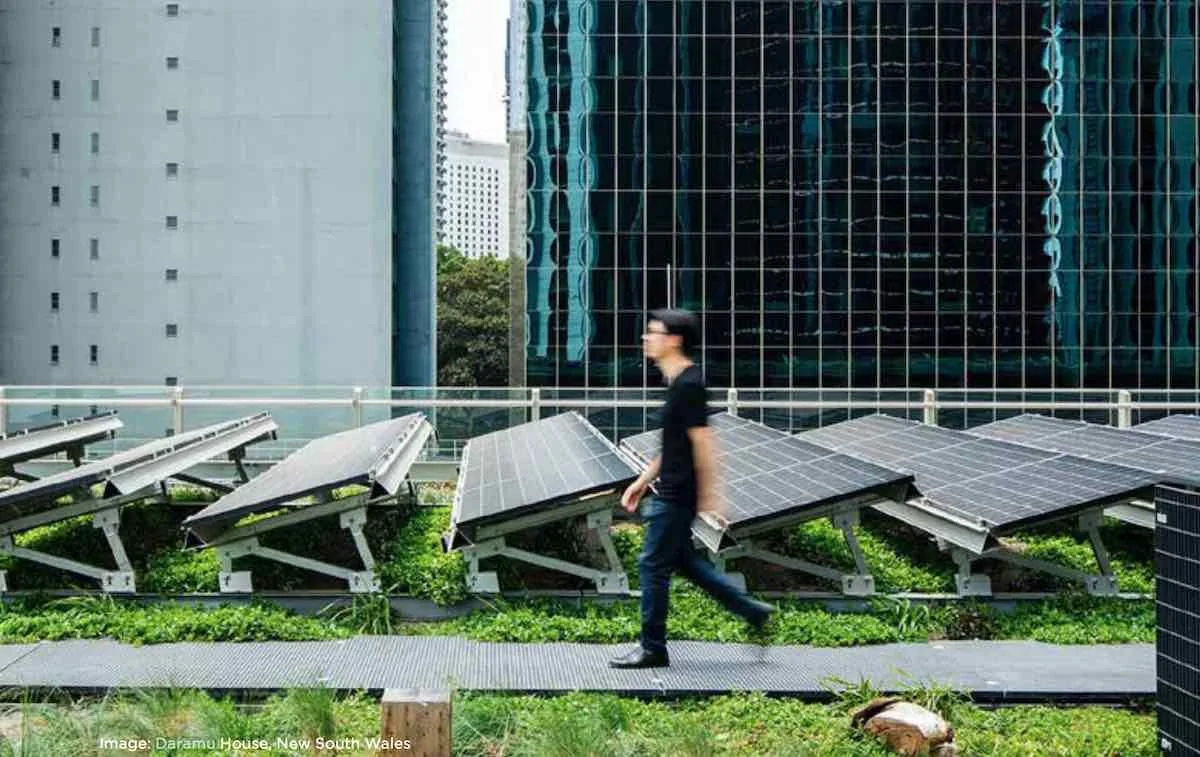
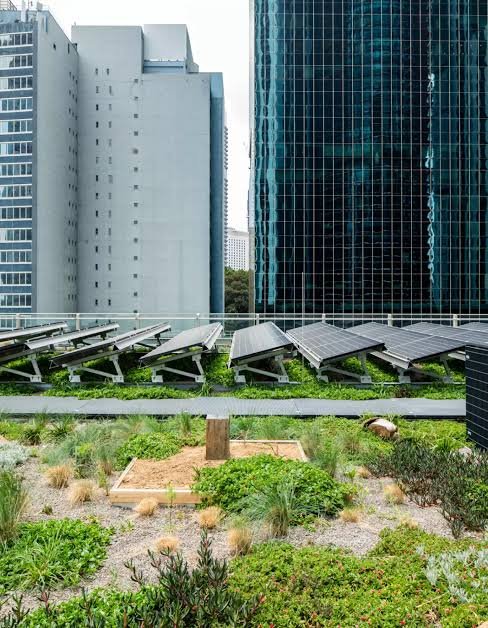
Daramu House Green Roof, Barangaroo 2020-21
Daramu House is an award-winning timber office building. Sustainably built with CLT and recycled materials, it showcases innovative green design, Aboriginal cultural connections, and world-leading environmentally conscious architecture.
In 2017, Barangaroo’s International House Sydney was the first Australian commercial office building made of timber. Daramu House includes roof-top planting to capture rain, and solar photo-voltaic cells to enable power to the building and the precinct.
Managed environmental innovation grant and delivered a landmark biosolar roof pilot empirical research study with UTS, Lendlease and Junglefy — significantly reducing stormwater runoff (from 634L/sec to 7L/sec), improving biodiversity and enhancing rooftop energy output on commercial buildings.
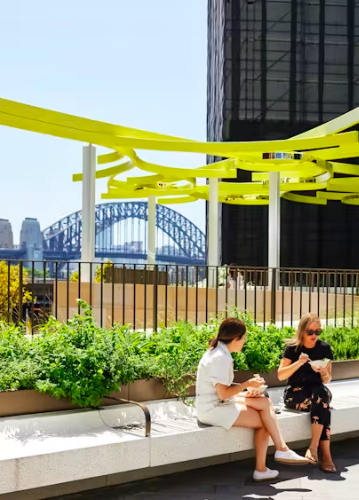
Quay Quarter Tower AMP, Circular Quay
External landscapes at Quay Quarter Tower set a new benchmark for generous and meaningful open spaces in tall buildings. The tower itself, located in the iconic Circular Quay, is an ambitious transformation of the old AMP Centre at 50 Bridge Street. Competition winning team ASPECT Studios with 3XN Architects, BVN designed the tower. The landscape design entirely on slab at entry points and retail frontages, upgrades to Goldsbrough Lane, and a rooftop garden on the podium that integrated vivid public art by Olafur Eliasson ”Roof for stray thoughts” creates a functional yet striking space. Accessible to the public and planted with endemic and native plants, the rooftop garden detailing represents an investment in the public life of the city and programmed for a range of events.
Awards: 2024 Property Council of Australia – Innovation and Excellence Award for Best Sustainable Development; 2023 UDIA NSW & Coronation Property Awards for Excellence – Winner of Urban Renewal; 2023 AIA NSW Architecture Awards: Commercial Architecture Awards, Lord Mayor’s Prize; 2022 World Architecture Festival Award – World Building of the Year
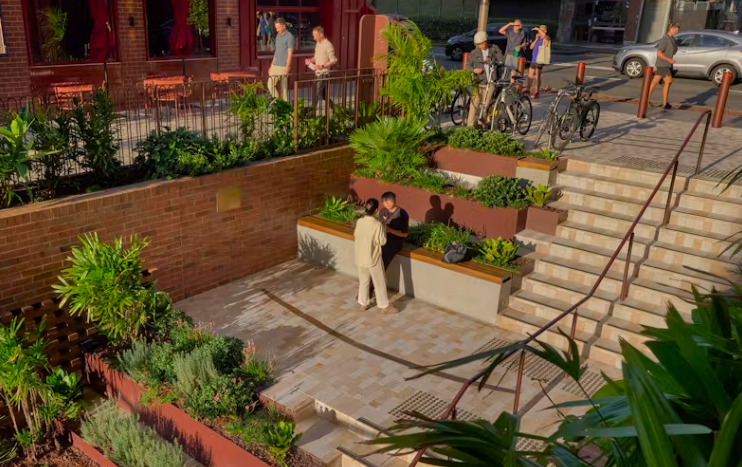
Surry Hills Village, NSW
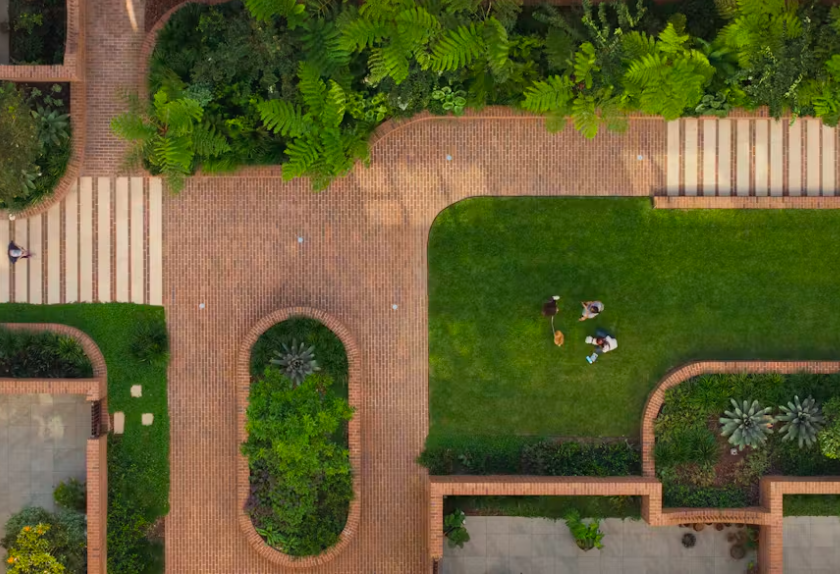
Surry Hills Village is an urban regeneration project that transformed warehouse and supermarket box into a connected, fine-grain assembly of buildings that re-engage the surrounding community. As part of a competition-winning team, ASPECT Studios with SJB with Studio Prineas designed a connected permeable public domain with a rich landscape design, the majority of which is on slab or a green roof.
The historic east–west street grain is key to pedestrian movement via new Wunderlich Lane, lined with retail and hospitality and shared public spaces, and active frontages.
The landscape design reflects local garden character of the surrounding neighbourhood with a lush, planted identity. A sequence of diverse spaces including laneways, streetscapes, a public park, residential courtyards and communal terraces.
Streetscape upgrades, developed for the City of Sydney, using durable materials and layered planting improve amenity for residents and locals. A new public park with a shared path for pedestrians, cyclists to the south strengthens connections and supports biodiversity.
Residential landscapes , all located on top o a mainline supermarket and basement include a series of green rooms with a central courtyard offering a communal green retreat. Private terraces and rooftop gardens planted with native species that cascades over built edges, soften the built form.